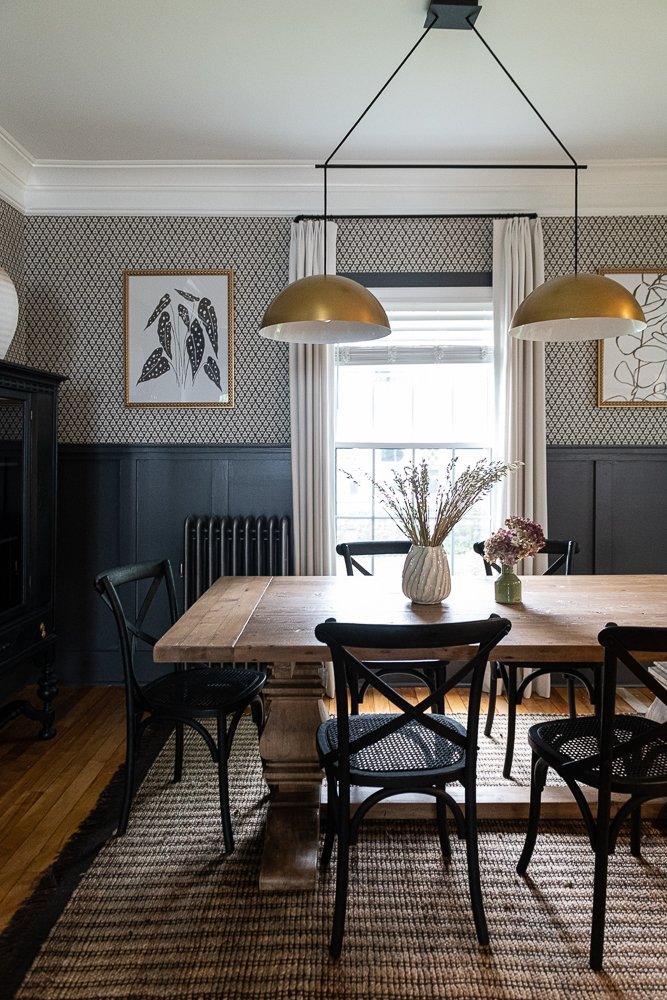
Creating Comfort in Decatur

Some renovations begin with a beautiful old house and a generous budget. This one began with a compact Decatur home, a young family we genuinely loved working with, and a very practical goal: make every square foot work harder.
The existing house was charming from the street, but inside, the rooms were small, disconnected, and not especially well suited to busy family life. The front room had a fireplace and plenty of potential, yet no clear purpose. The kitchen was enclosed and visually separated from the dining room. At the rear of the house, the footprint simply did not provide the space this family needed for the long term.
Rather than trying to make the original layout prettier, we focused first on making it better. Walls were opened, circulation was reconsidered, storage was integrated, and a rear addition created room for a new porch, powder room, and primary suite. The finished home is not about excess. It is about thoughtful decisions, warmth, and function—and proof that good design matters at every budget.
A Front Room Finds Its Purpose
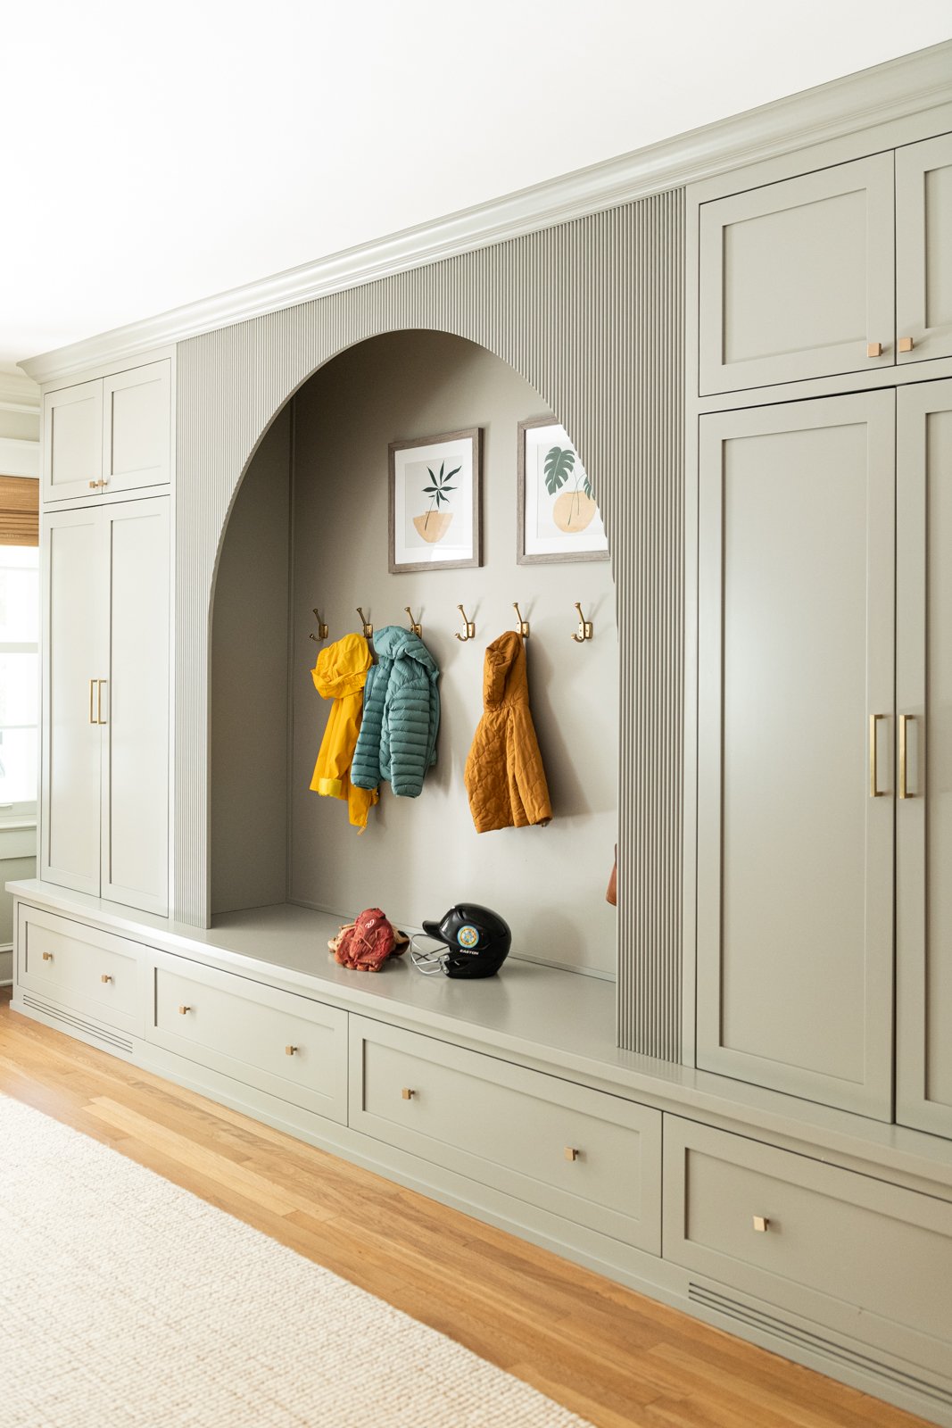
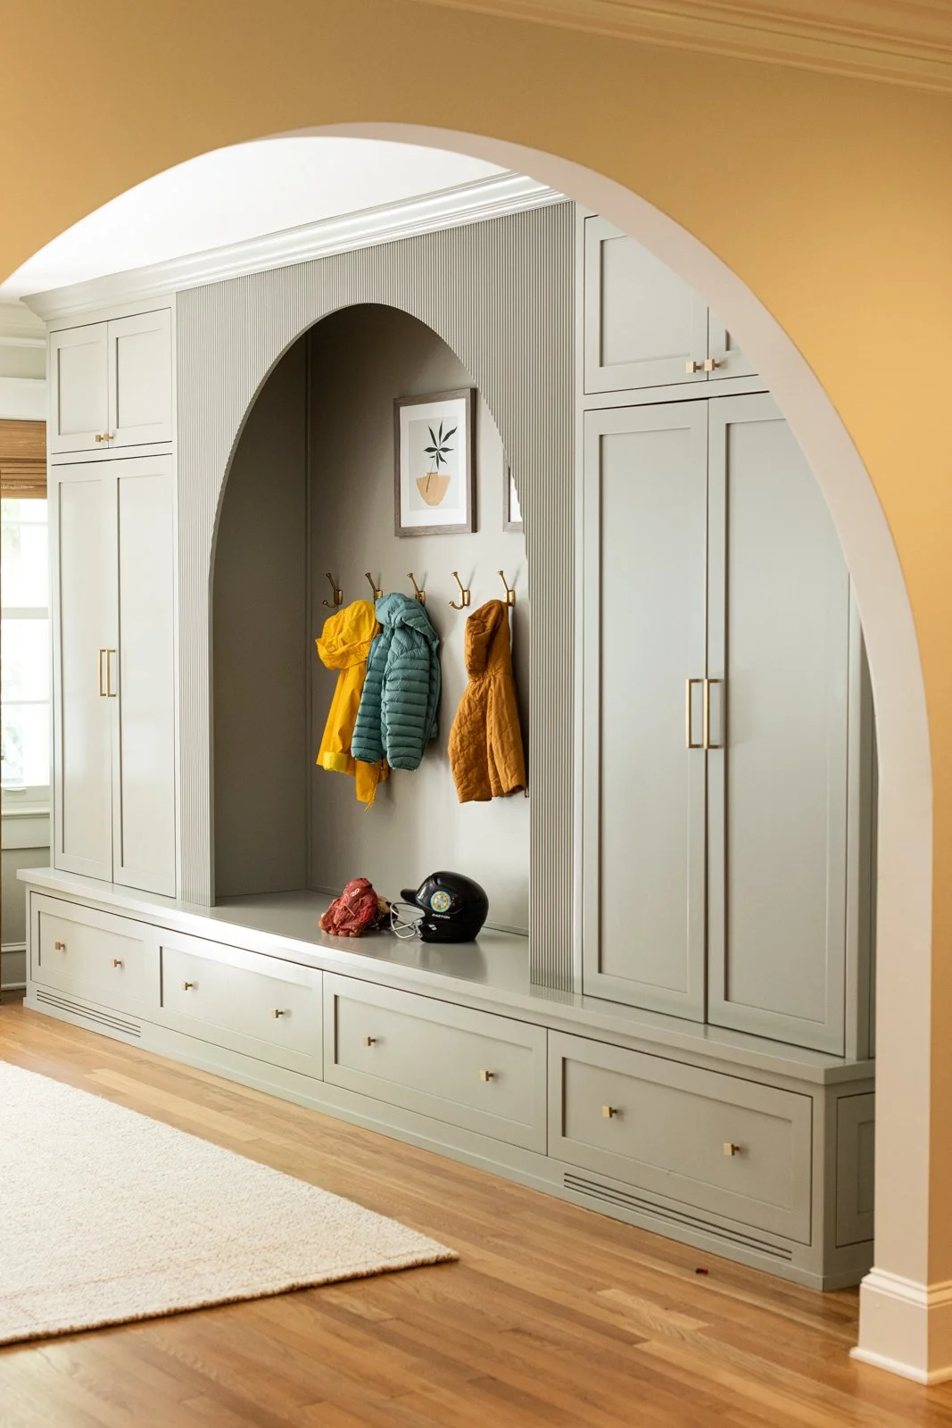
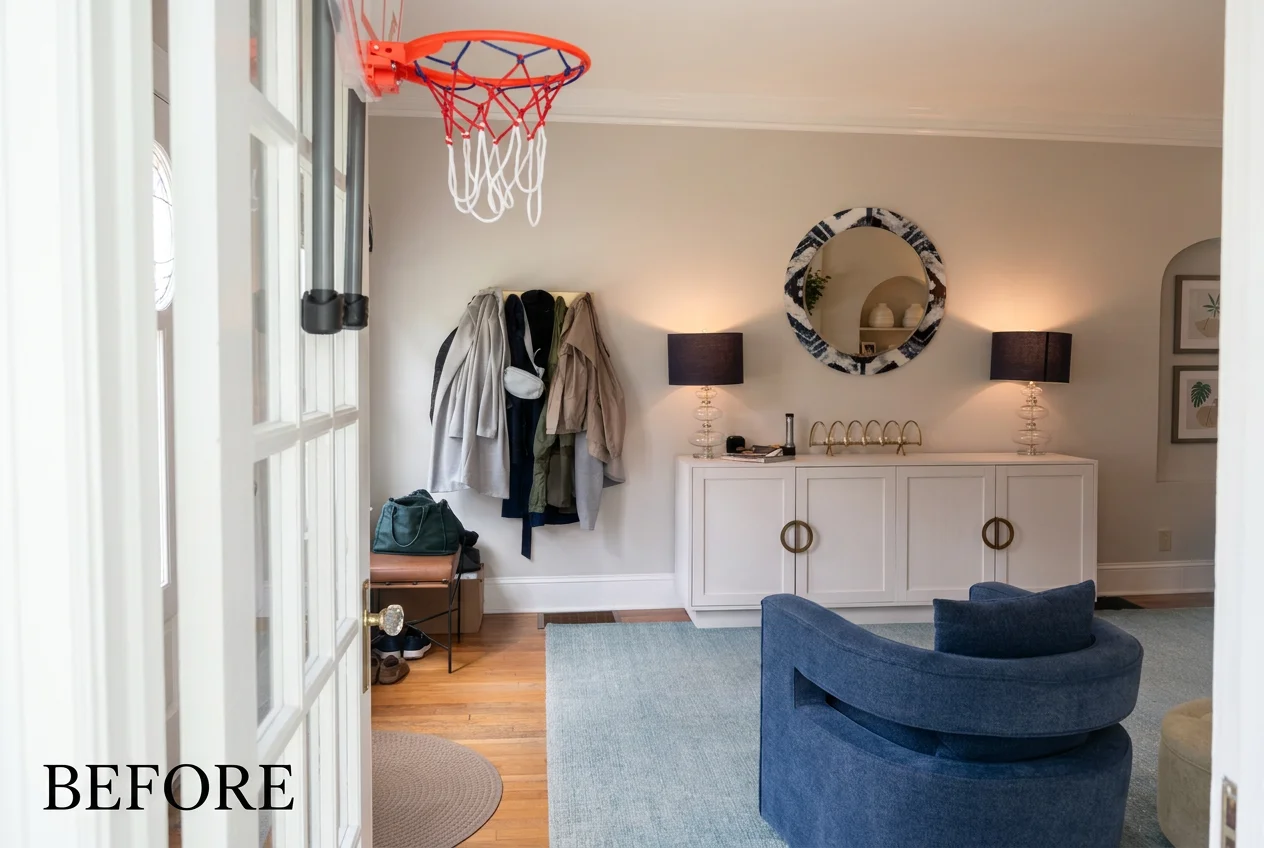
The room immediately inside the front entry had previously functioned as a sitting room. It included a fireplace, but it was also the natural landing place for shoes, backpacks, coats, and all the daily things that arrive with a young family. Instead of fighting that reality, we gave the room a proper job and transformed it into a mudroom.
A full wall of built-in cabinetry now provides closed storage, deep drawers, a long bench, and a central arched niche for everyday coats and bags. The soft gray-green finish feels quiet and architectural, while the arch echoes openings elsewhere in the original home. Small brass hooks and hardware add warmth without making the space feel precious. The result is highly functional, but it does not feel like a utility room. It feels like part of the house—which is exactly what a hardworking entry should do.
Opening the Center of the Home
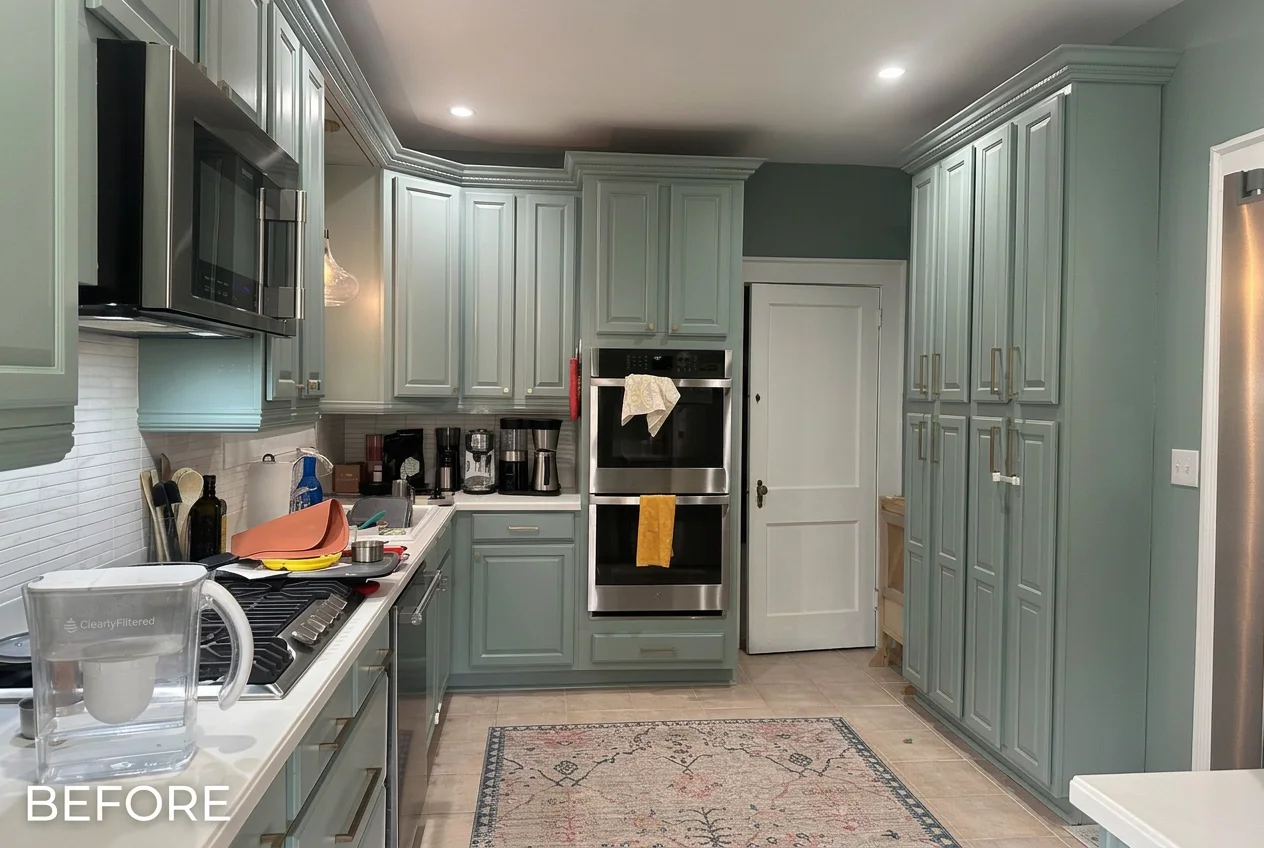
The greatest change came from reworking the relationship between the kitchen, dining room, and the back of the house. Previously, the kitchen was a tight, enclosed room with blue-green cabinetry and limited visual connection to the spaces around it. The dining room sat just beyond it, and the rooms read as a sequence of separate compartments.
We opened the kitchen wall into the dining room and then opened the dining area into the new rear addition. That one architectural move changed how the entire main level feels. Light travels farther, sightlines are longer, and the family can move naturally between cooking, eating, and gathering.
This is the kind of renovation decision that has more impact than any individual finish. A home does not need to be enormous to feel generous; it needs clear circulation, purposeful rooms, and visual breathing room.
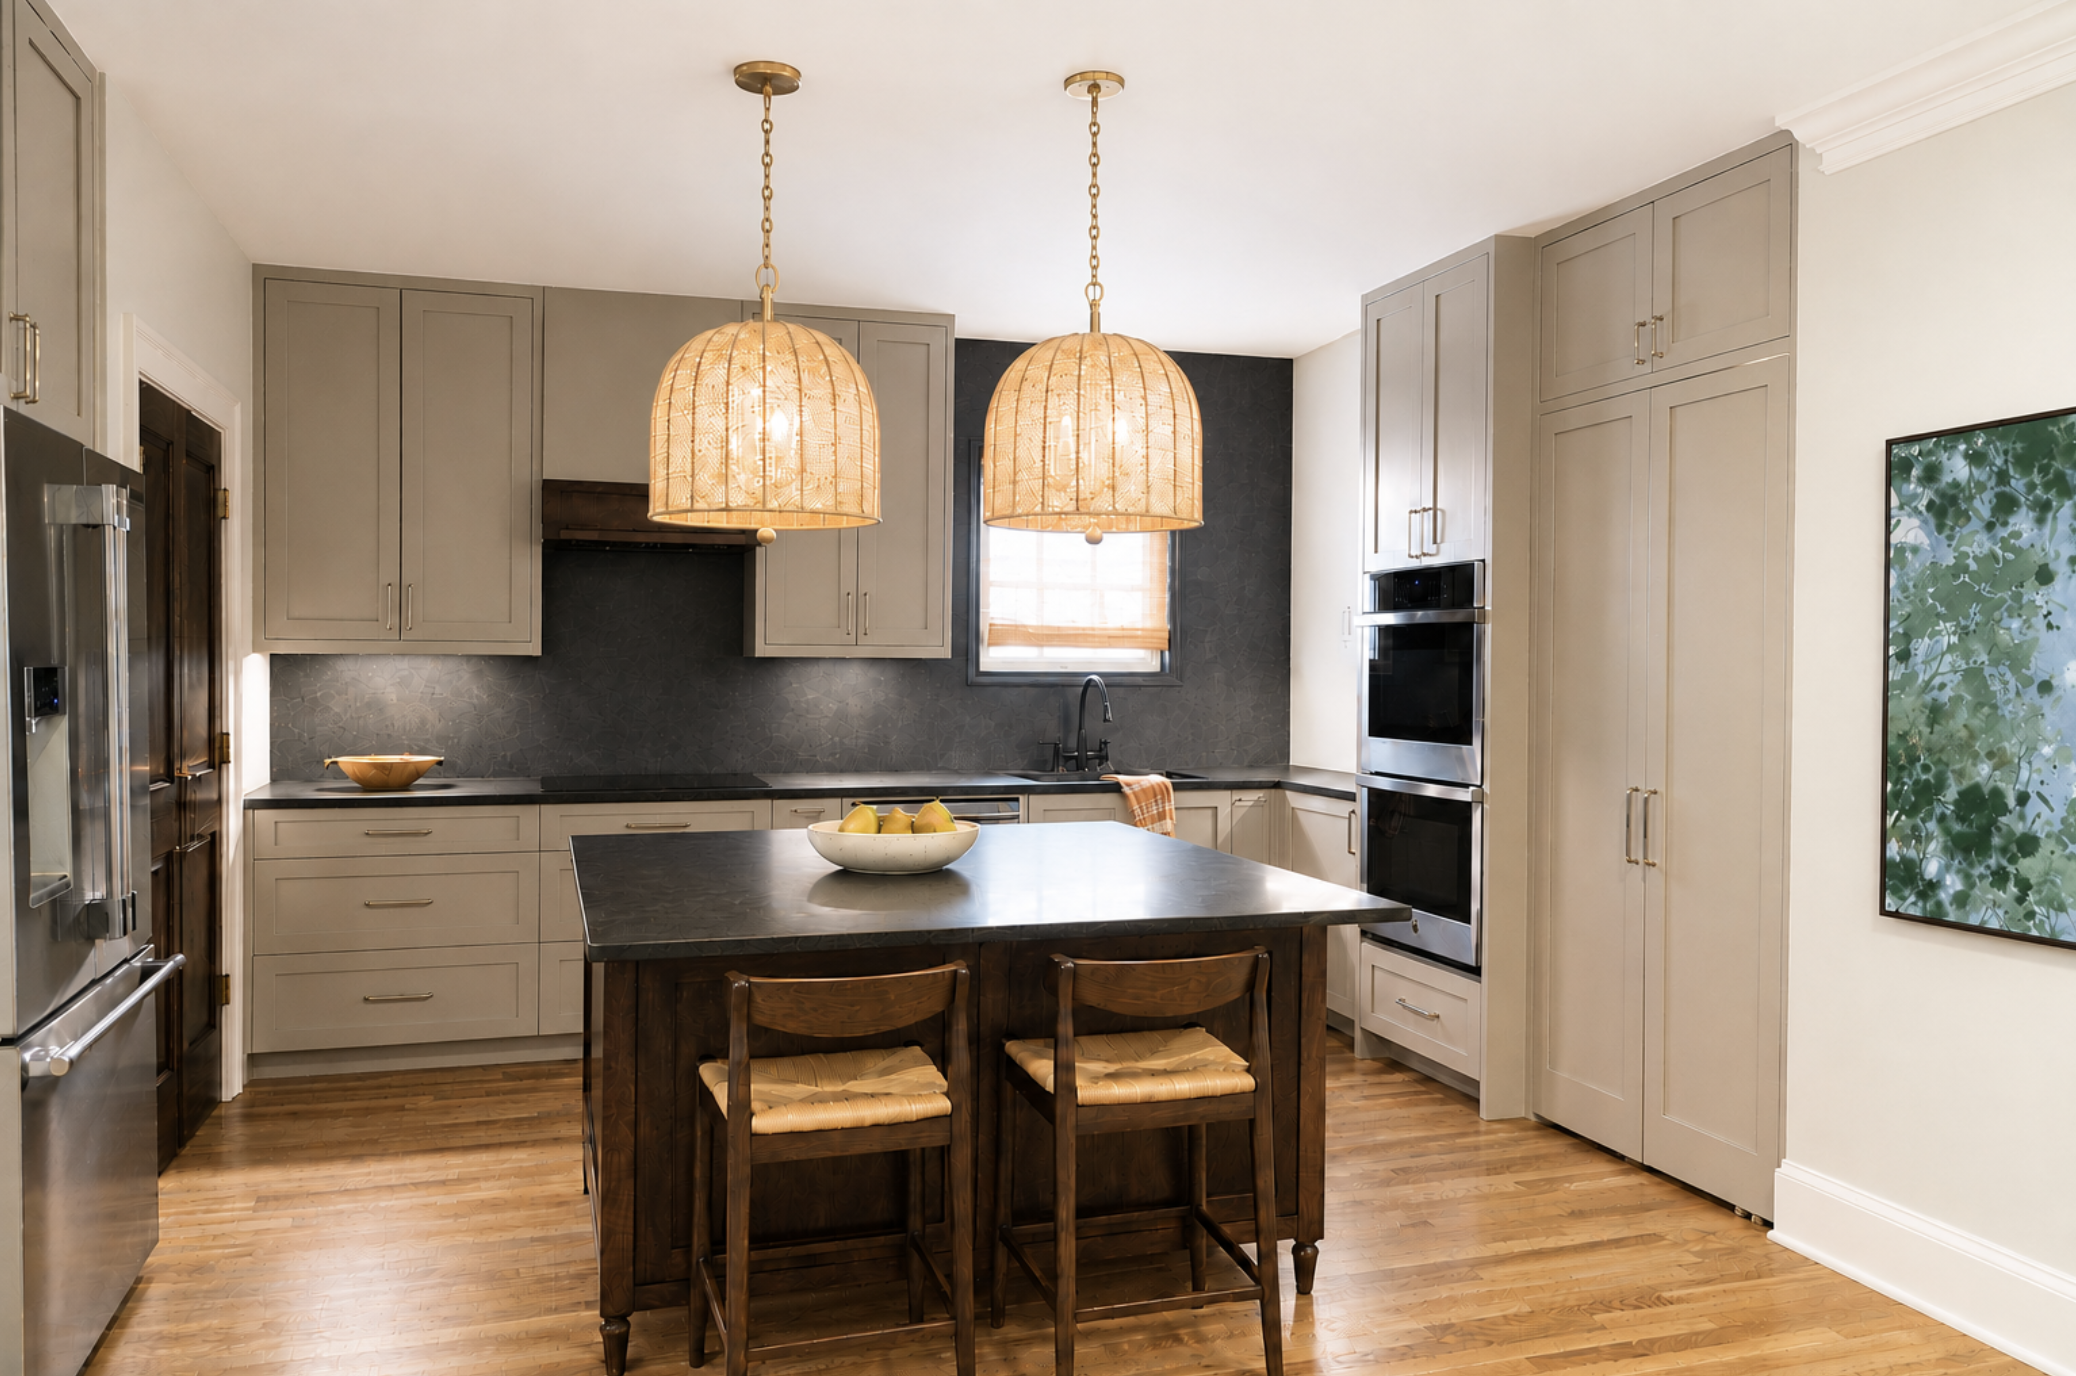
A Kitchen Designed as One Continuous Composition
In the new kitchen, we used a restrained palette of taupe cabinetry, darker surfaces, polished nickel hardware, and natural woven lighting. The furniture-style island adds contrast and keeps the room from feeling like a wall-to-wall installation of matching cabinets.
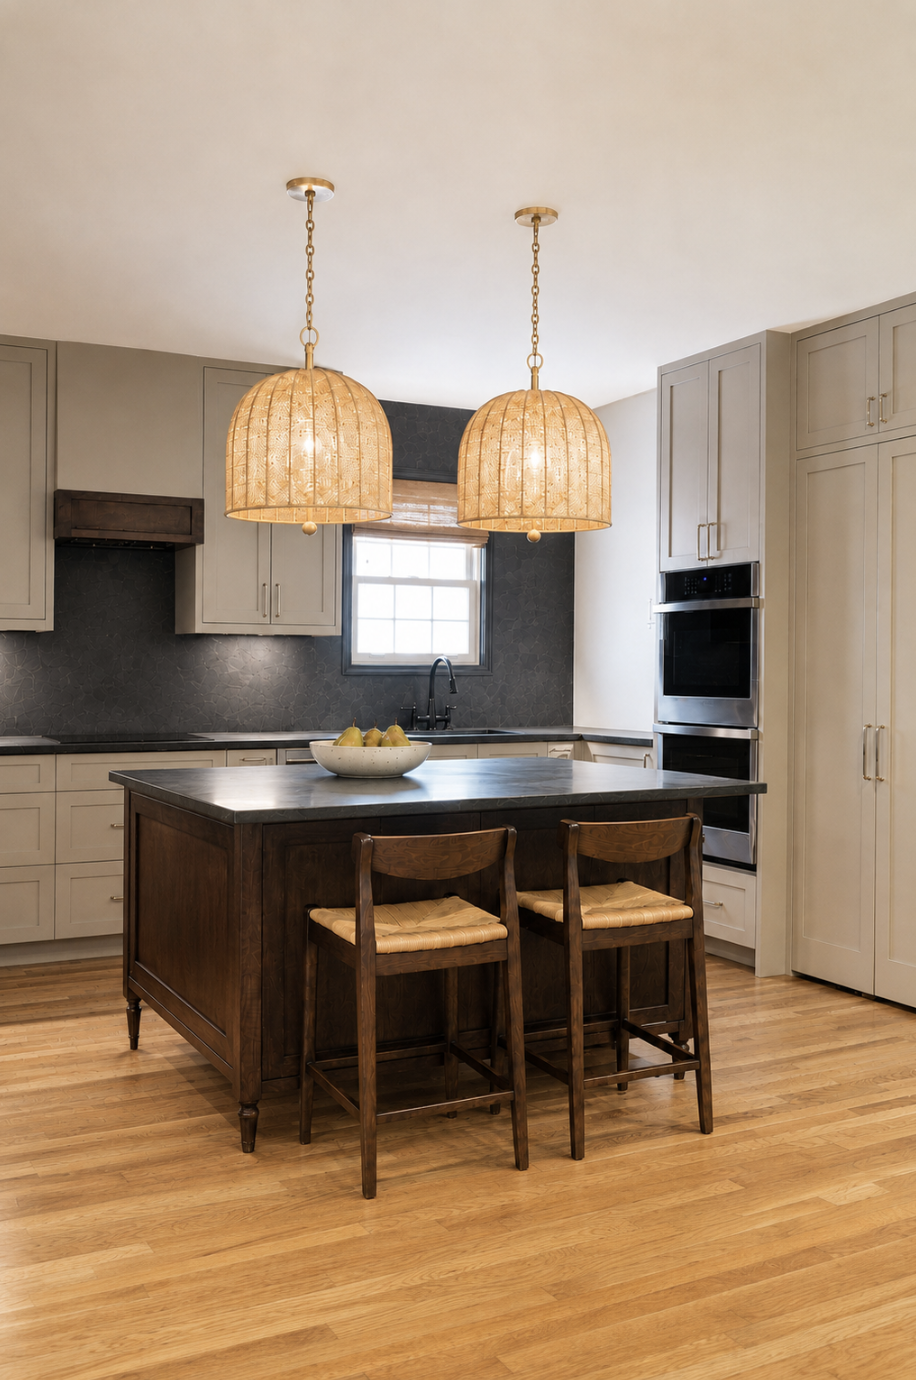
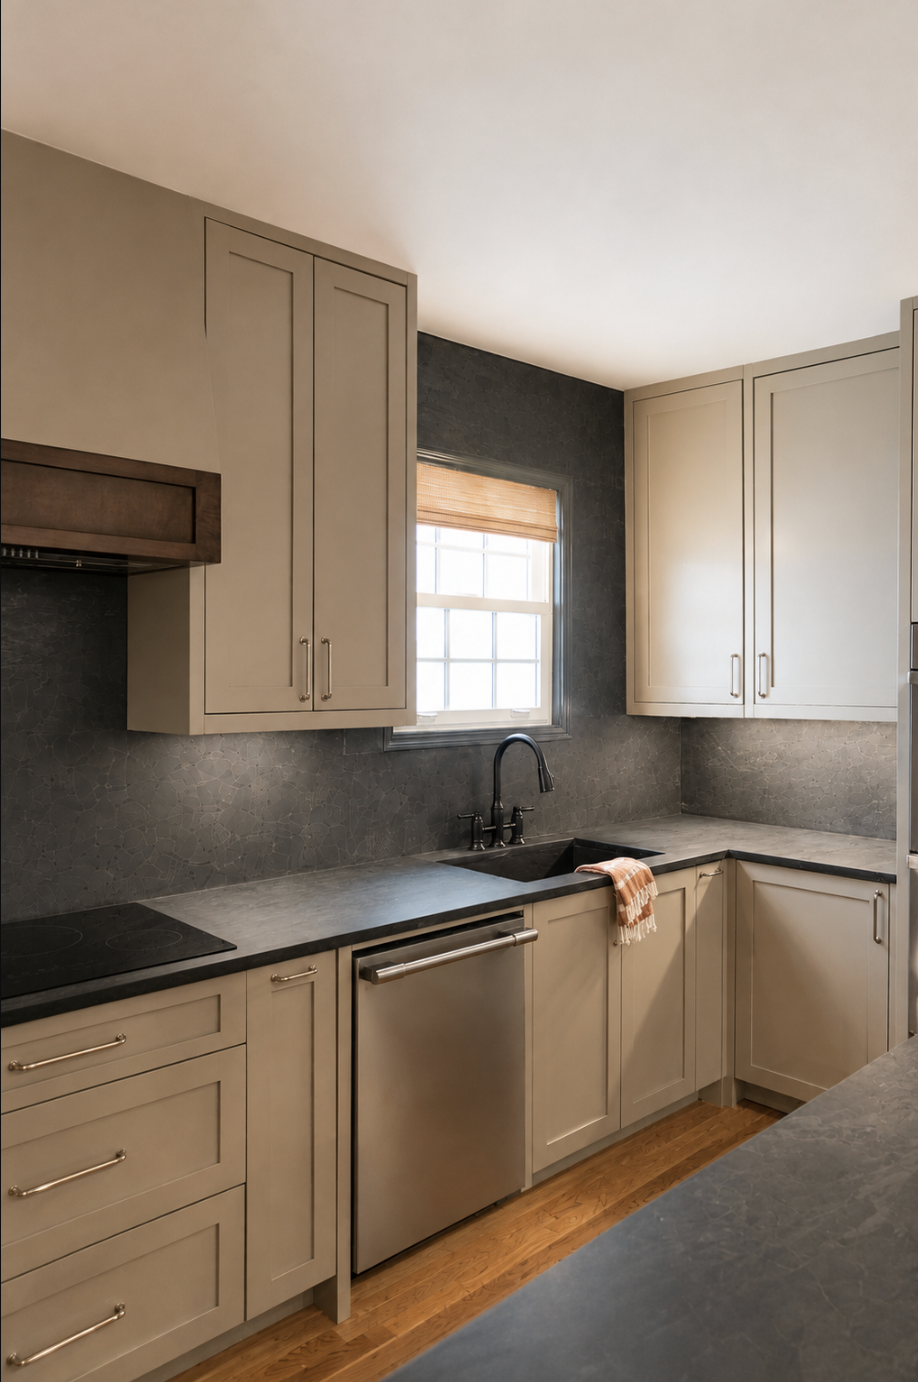
One of our favorite details is also one of the least obvious: the pantry entrance. A conventional door would have interrupted the long cabinetry wall, so we concealed the opening behind a cabinet-front door. The kitchen now reads as one continuous composition while preserving the storage the family needs.
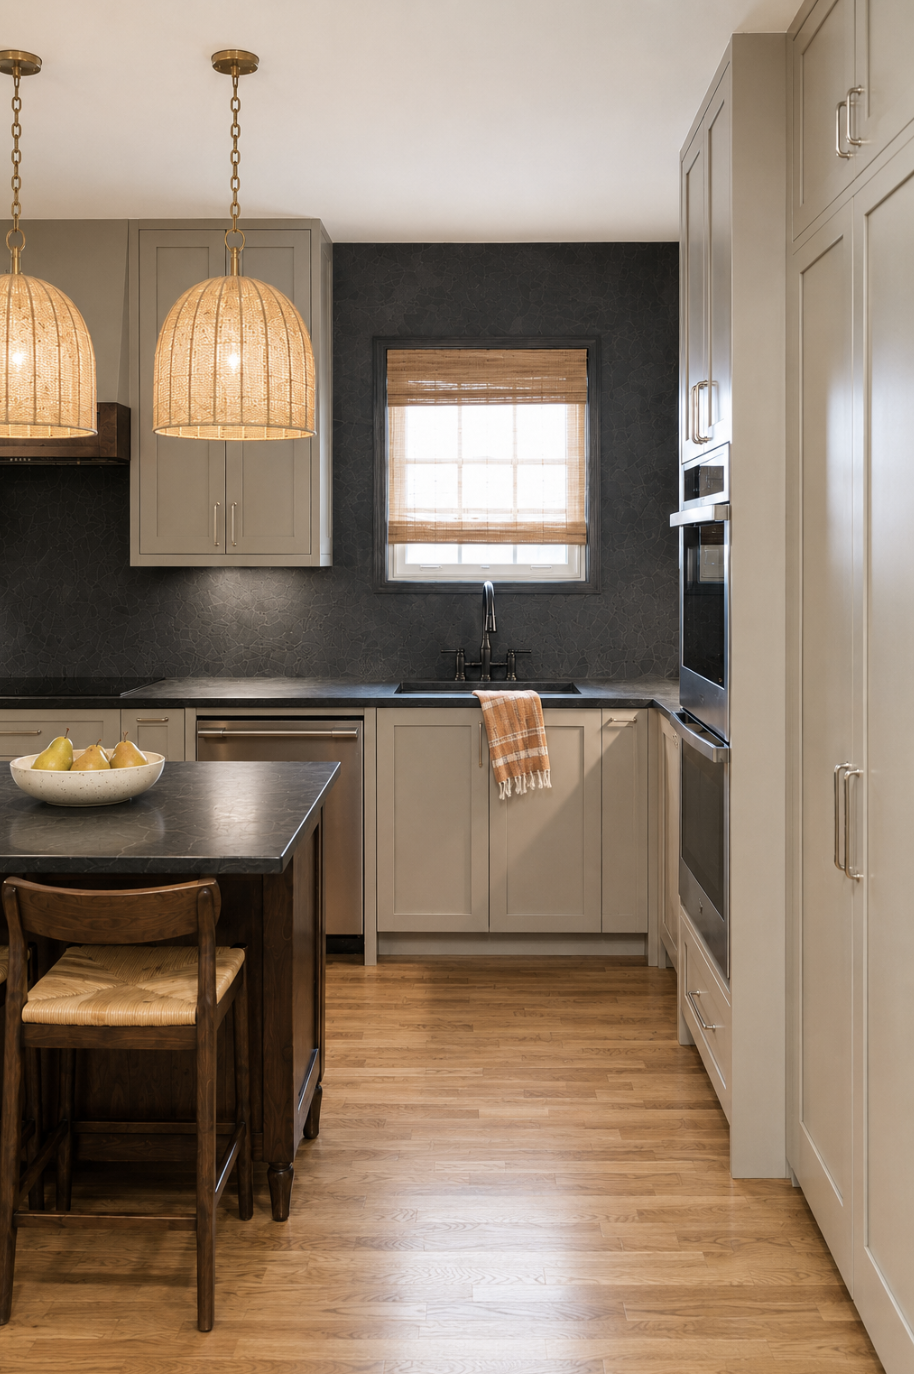
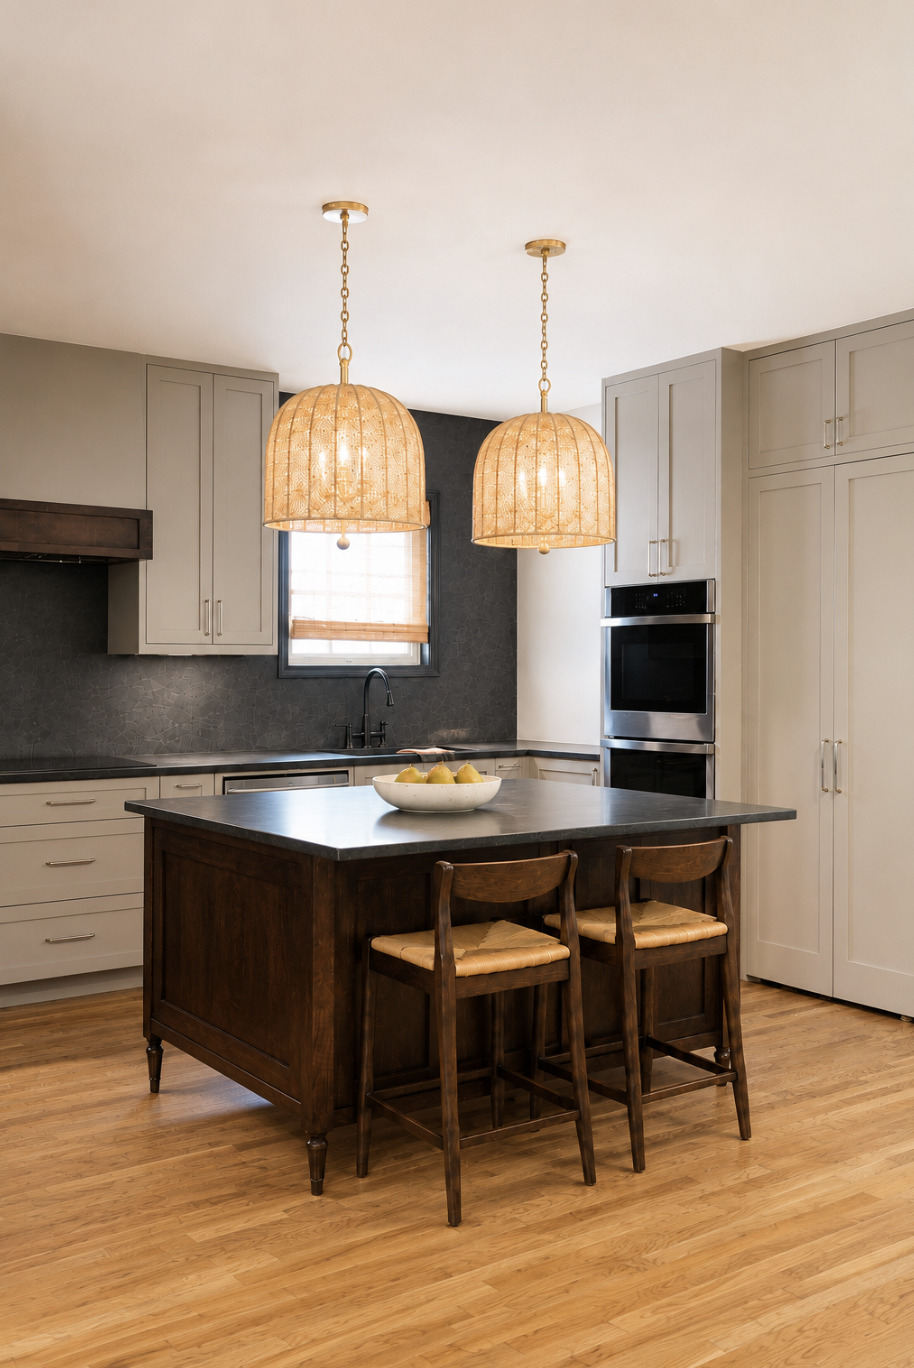
Around the sink, the dark backsplash and window surround add depth and make the pale cabinetry feel warmer. Oversized woven pendants bring texture overhead and help define the island as the center of the room.
A Small Powder Room With Personality
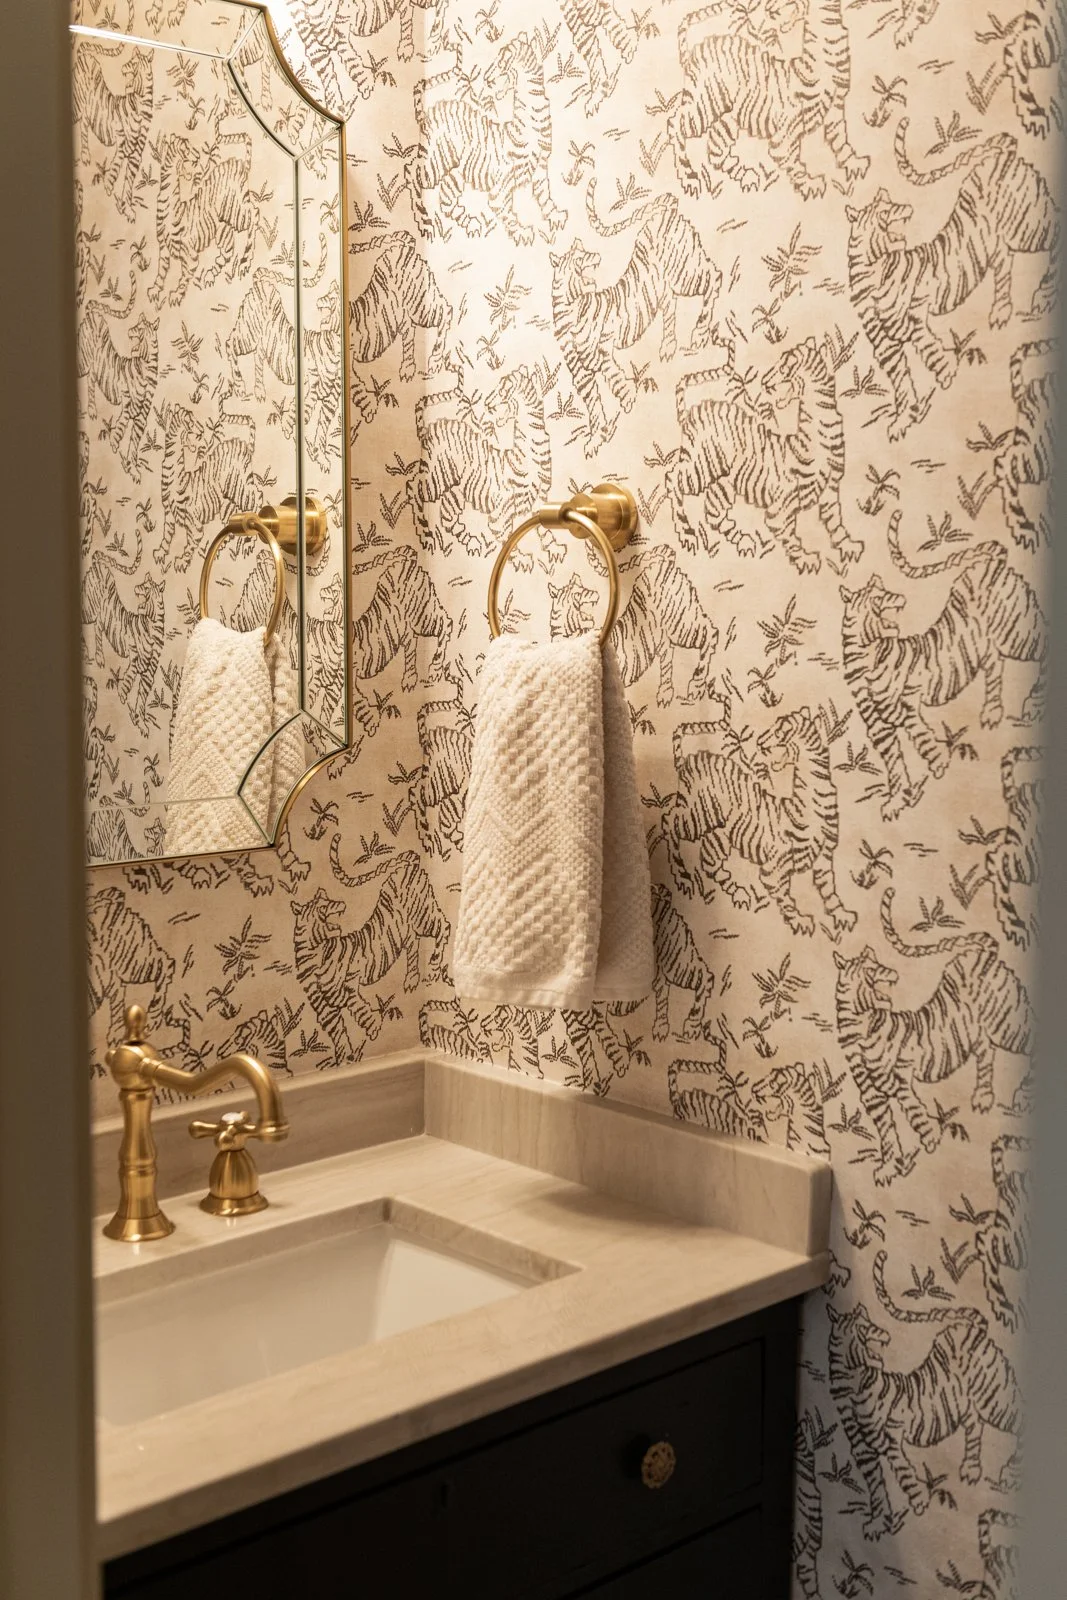
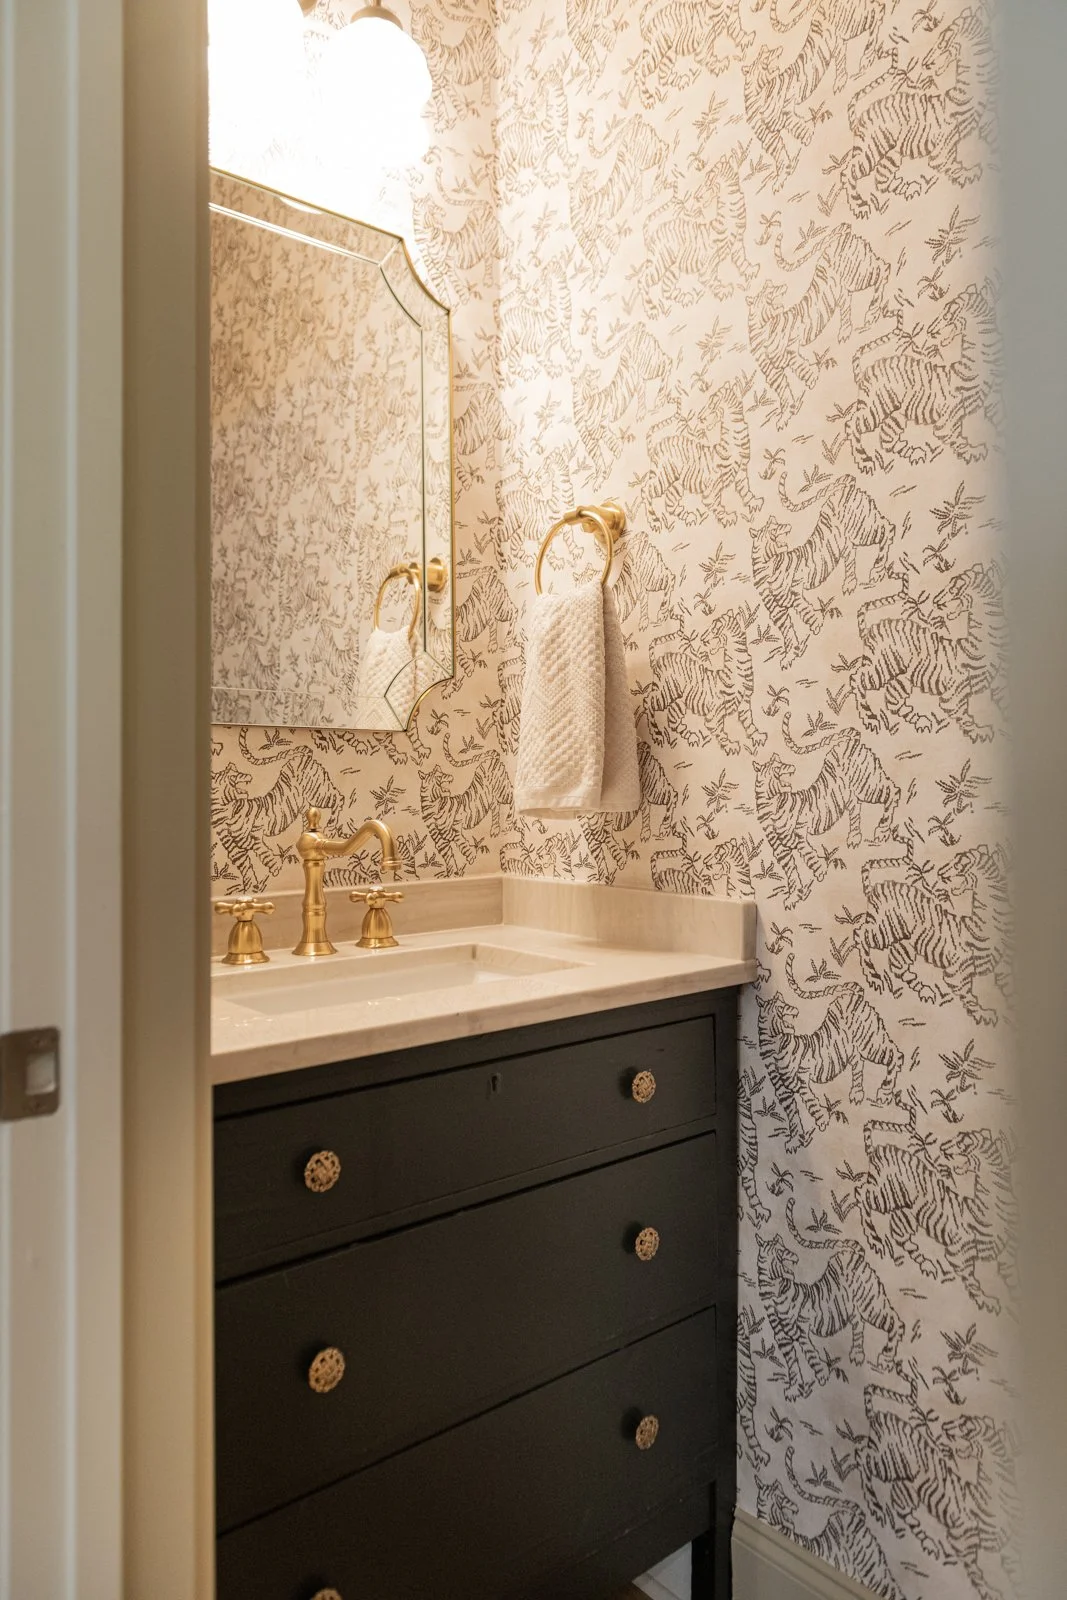
Because the renovation expanded the footprint at the rear, we were able to add a powder room where none had existed before. Small rooms are often the best place to take a design risk, and here we used a playful tiger wallpaper to give the space an identity of its own.
A dark vanity grounds the pattern, while warm brass plumbing, jewelry-like knobs, and a vintage-inspired mirror keep the room feeling collected rather than overly coordinated. It is a tiny space, but it carries a lot of charm.
A New Primary Suite
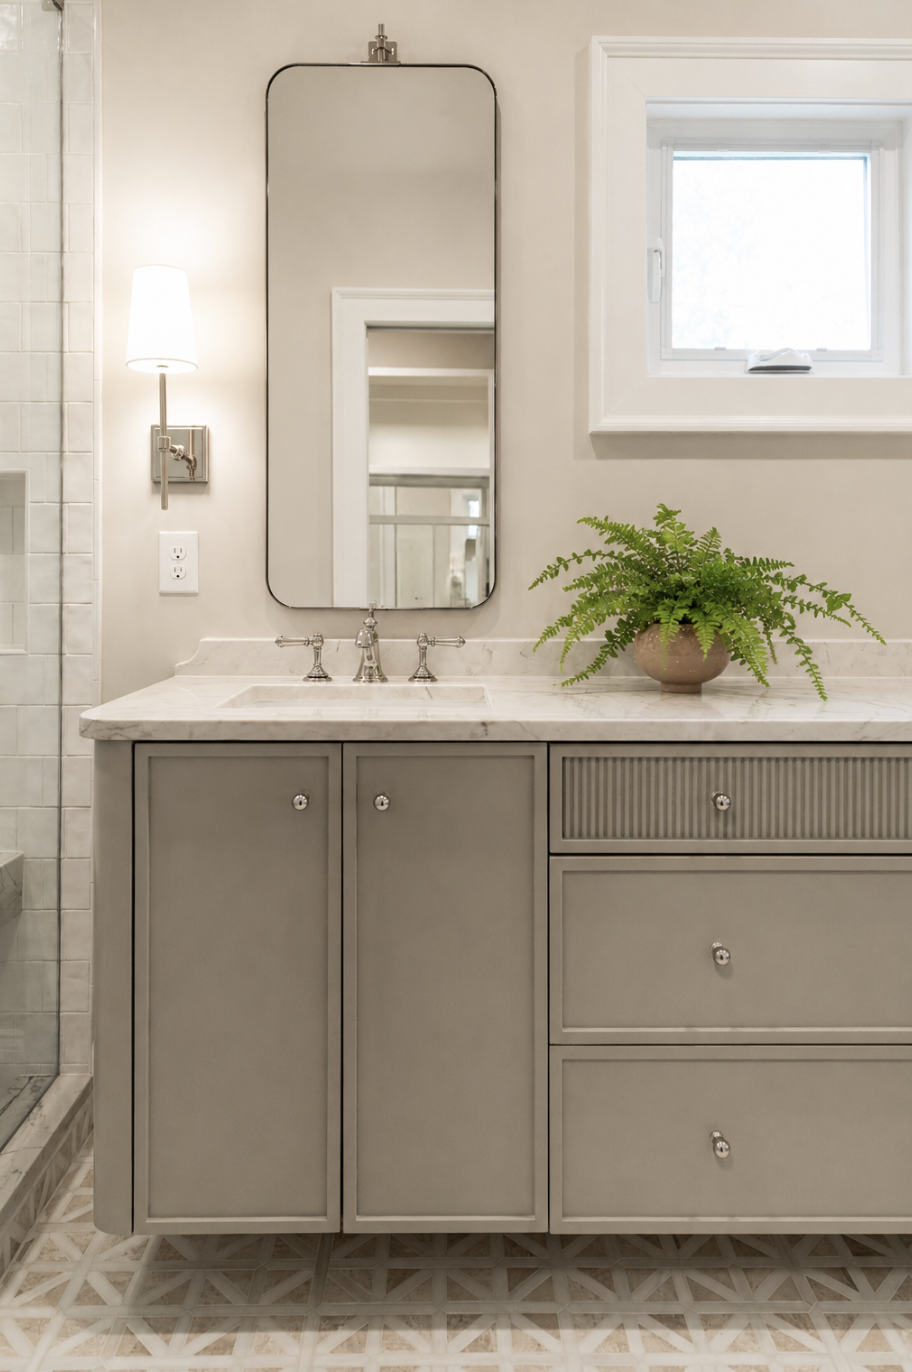
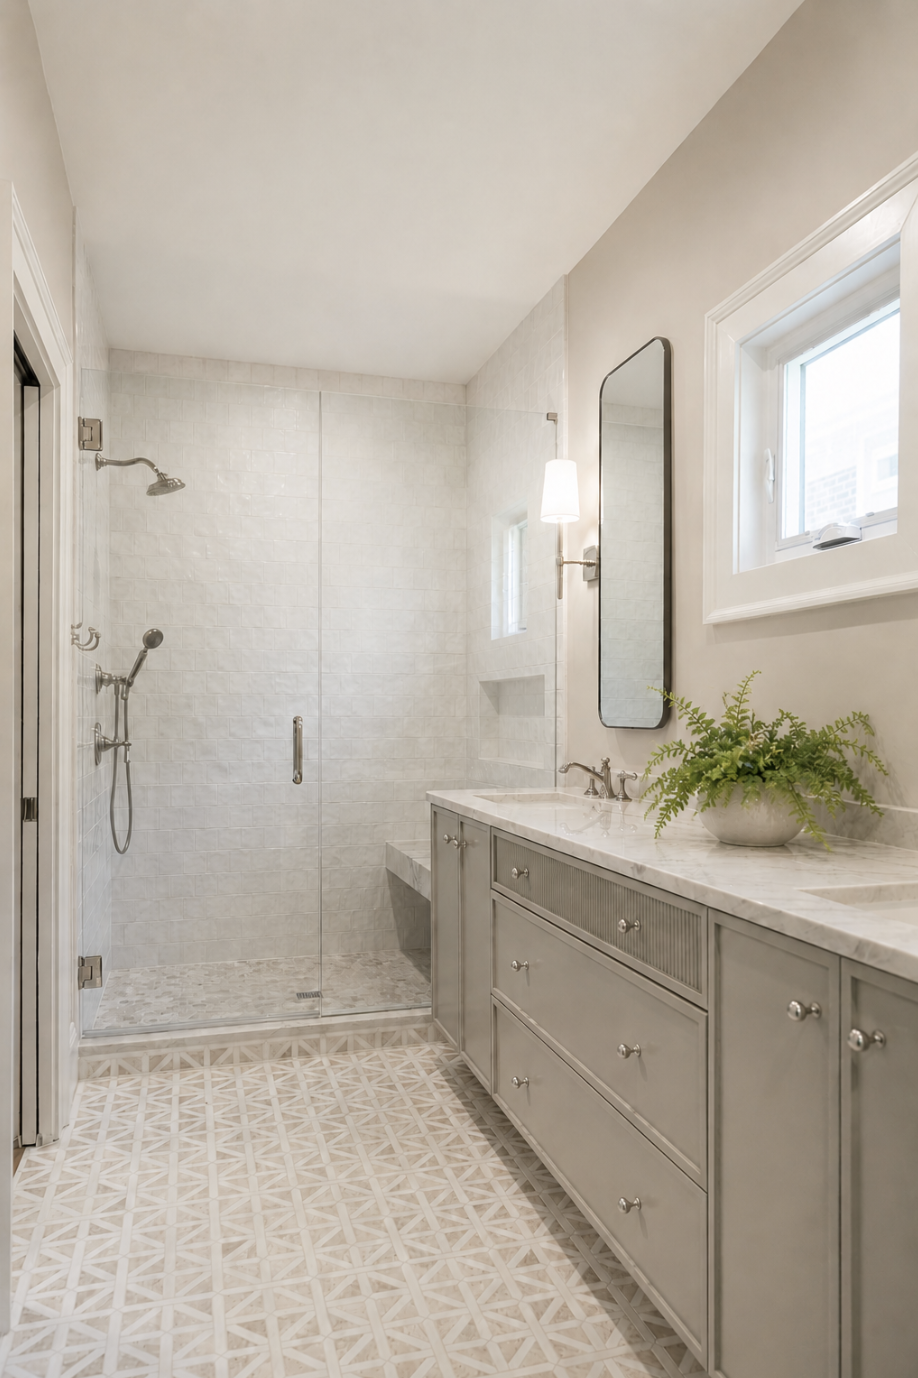
The rear addition also made room for a new primary suite and bathroom—an important improvement for a family planning to remain in a relatively modest home. The bathroom is light, calm, and intentionally timeless, with a long double vanity, softly reeded cabinet fronts, polished nickel fixtures, and a mix of pale marble and white zellige tile.
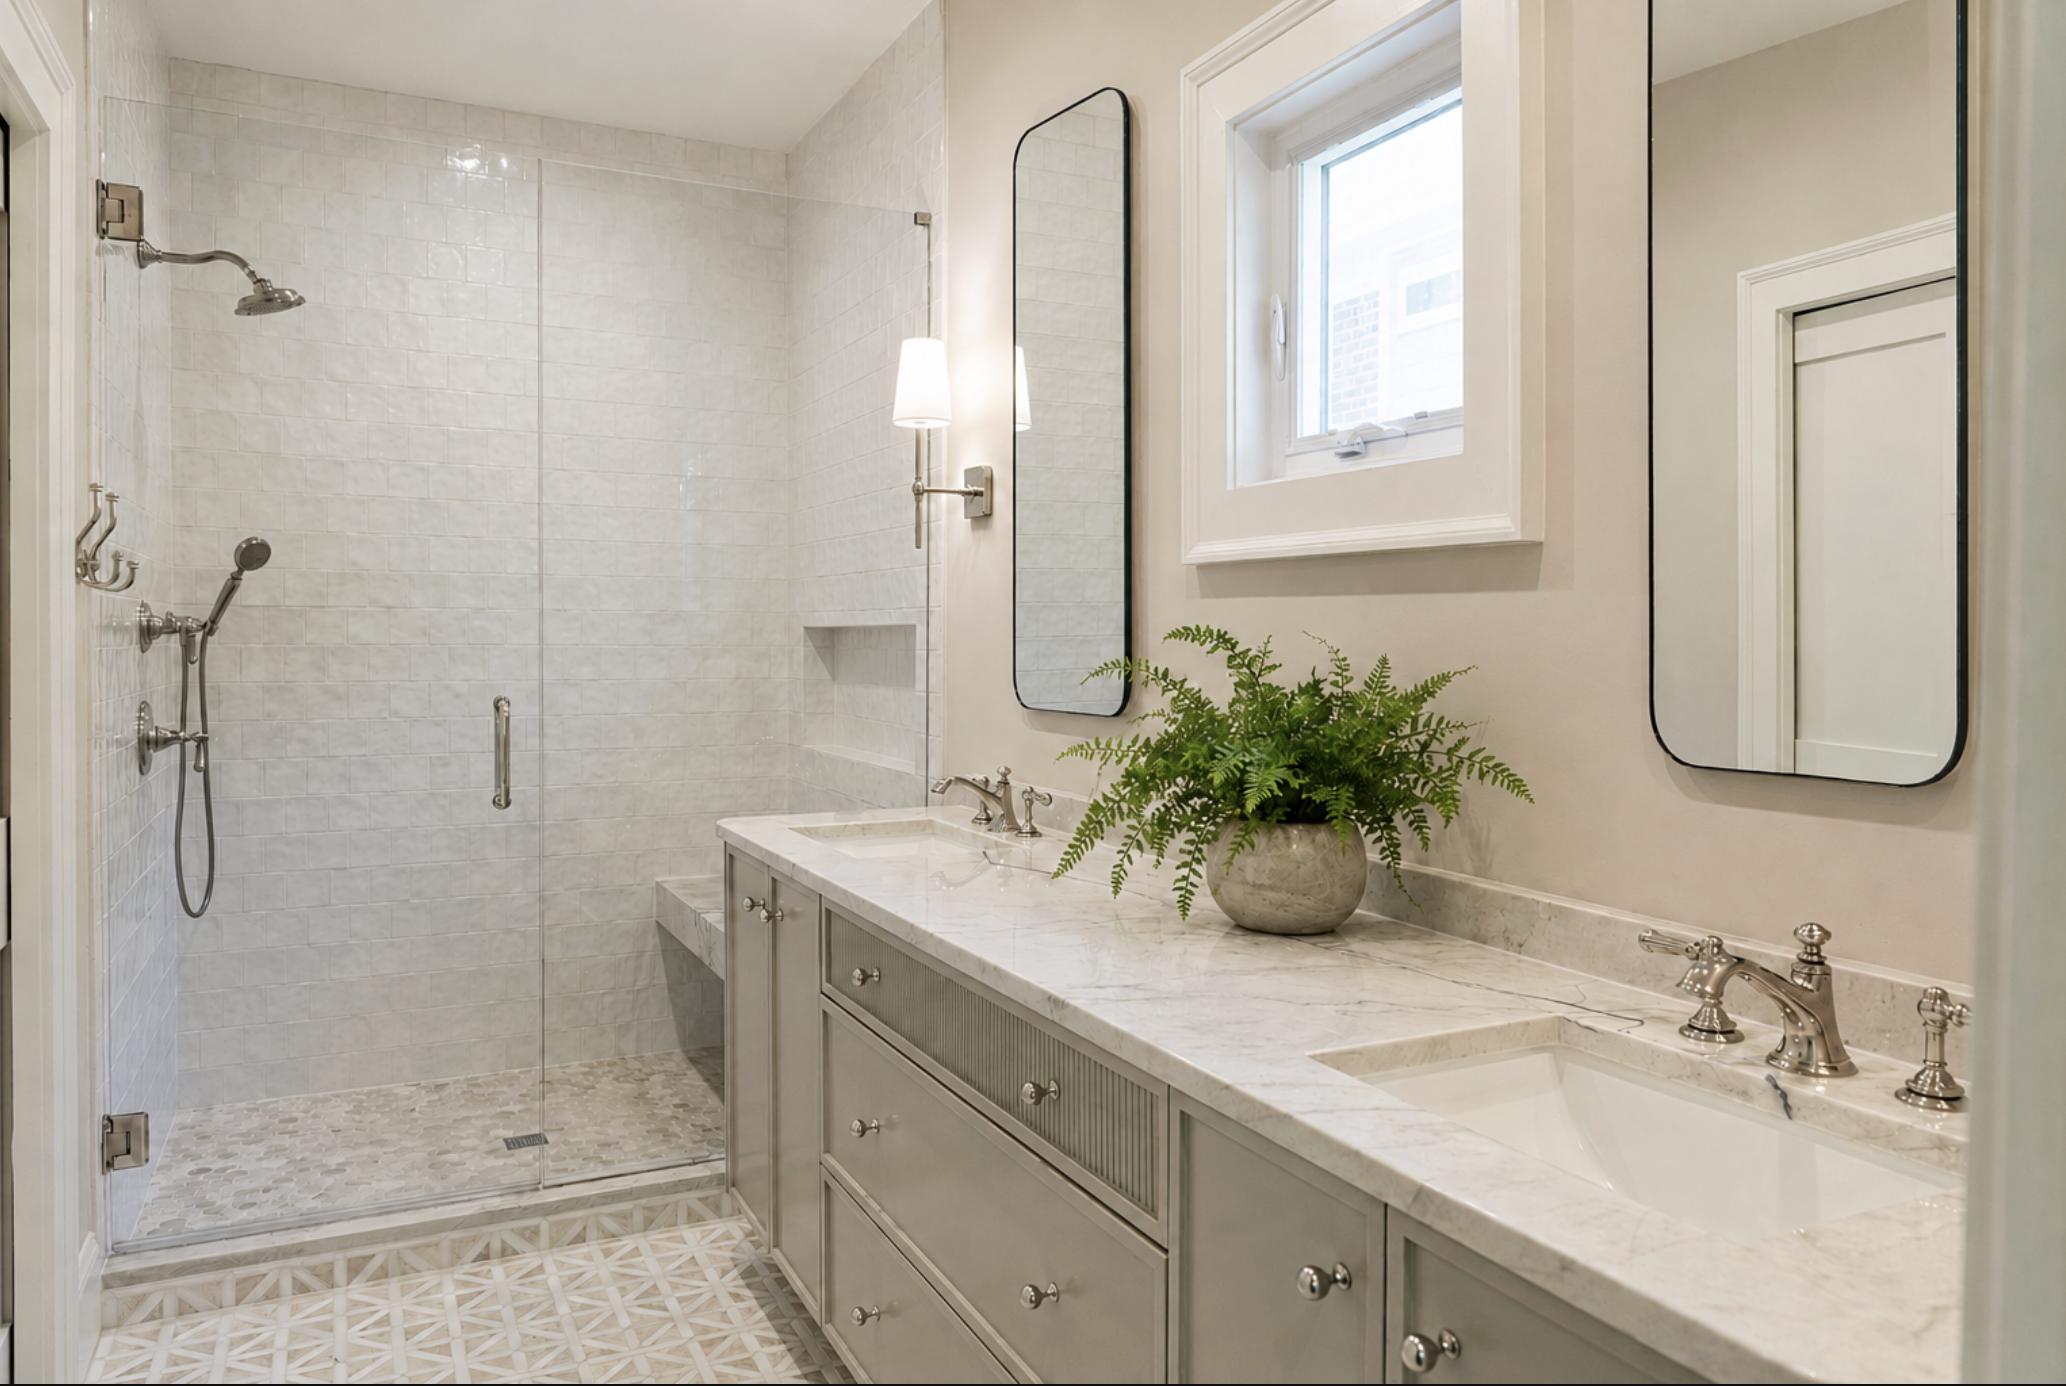
The patterned marble floor gives the neutral room quiet movement, while individual mirrors and sconces establish a comfortable rhythm along the vanity. In the shower, a built-in bench and multiple fixtures make the space practical without adding visual noise.
Good Design Is Also Knowing Where to Focus
Budget-conscious renovations require discipline. Not every decision can be the splurge, and not every existing condition needs to be reinvented. Our job is to identify which changes will have the greatest impact on how a home functions and feels—and to keep those priorities clear as dozens of construction decisions are made.
Renovations also require constant coordination between the design vision and conditions in the field. Part of our role is reviewing details as they are installed, identifying discrepancies, and helping clients determine which corrections are essential and which compromises are reasonable within the realities of budget and schedule. That quality-control work is not always visible in the final photographs, but it is an important part of protecting the overall result.
For Cozy in Decatur, the smartest investments were architectural: creating a purposeful entry, connecting the central living spaces, integrating storage, and adding the rooms this family truly needed. The finishes bring those decisions to life, but the improved plan is what makes the house work.
The finished house is cozy in the best sense of the word: warm, personal, useful, and designed around real family life. It was a pleasure to help this young family imagine more possibility within their home—and to give an imperfect little house a much more generous future.
Thank you for following along. The end.
Whether you are embarking on a new build, a whole-home renovation, or reimagining a specific space, Violet Marsh Interiors creates layered, warm modern interiors that reflect the way you live. We guide the process from early space planning and finish selections through installation and final details, helping each decision contribute to a cohesive and lasting result.
If you are seeking an interior designer in Atlanta, we would be honored to discuss your vision. Book a discovery call to begin your transformation.
Join the Party.
We promise not to bother you too much, but if you’d like to be alerted to new before & after blog content, please submit your details below.